Search

Leave a Message

Thank you for your message. I will be in touch with you shortly.

Explore My Properties

Property Description

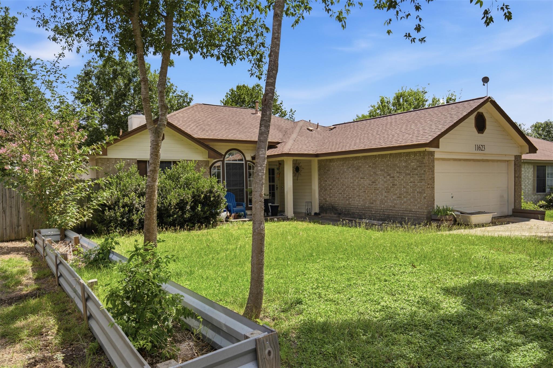
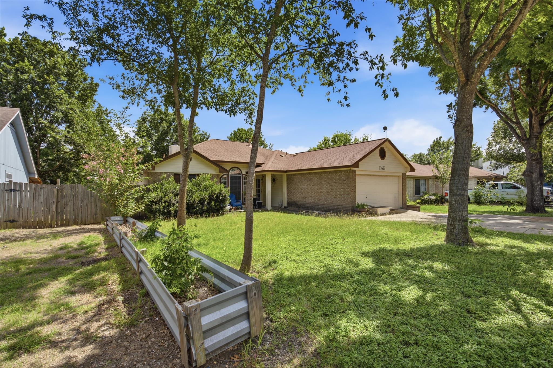
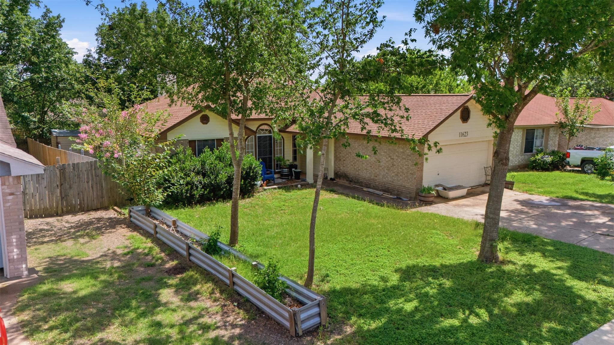
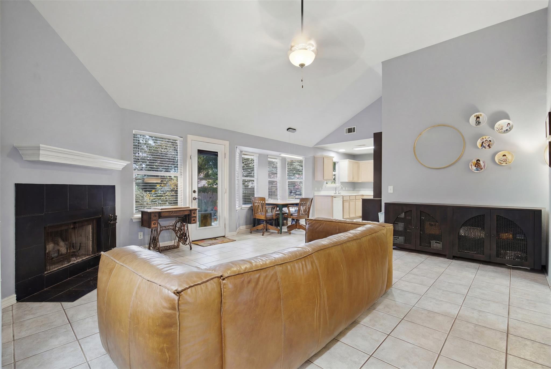
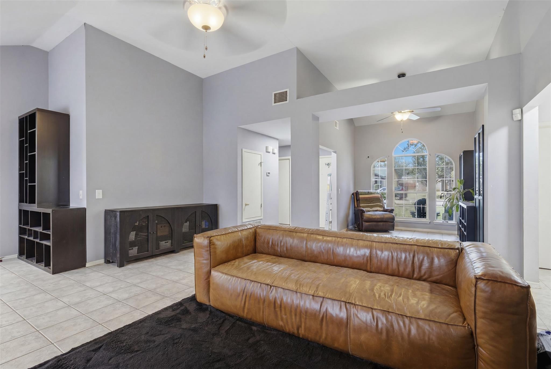
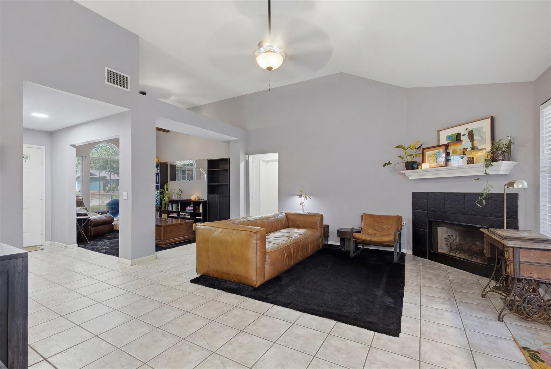
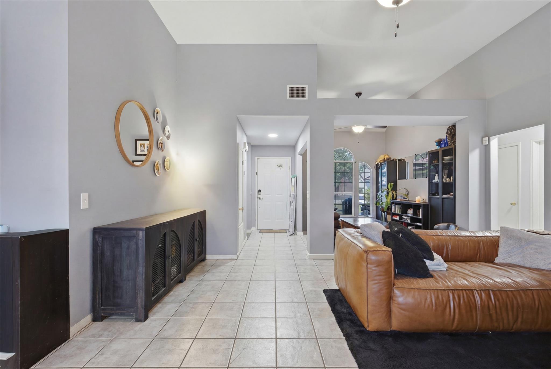
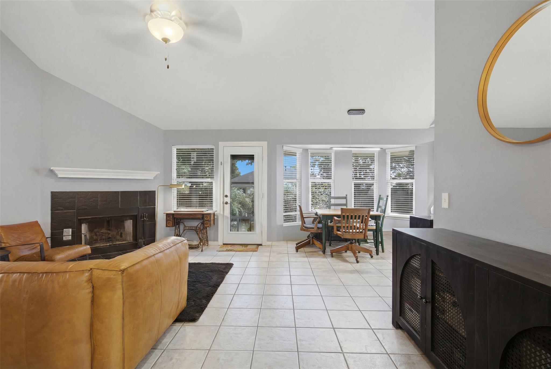
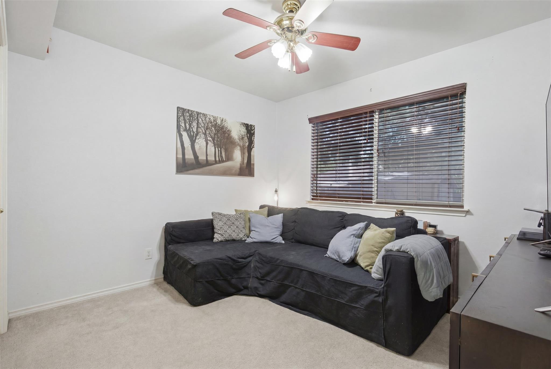
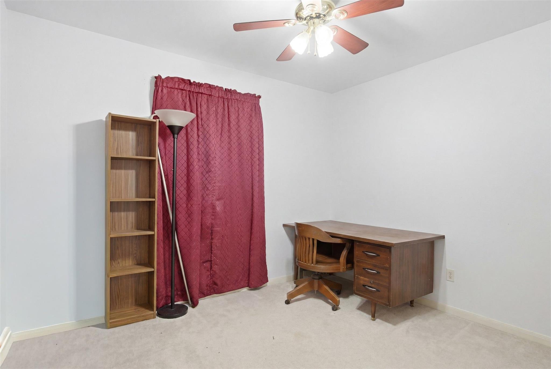
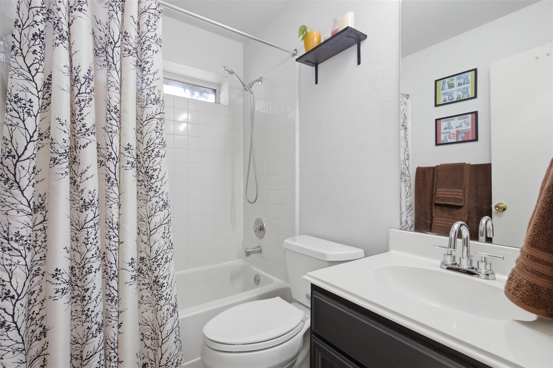
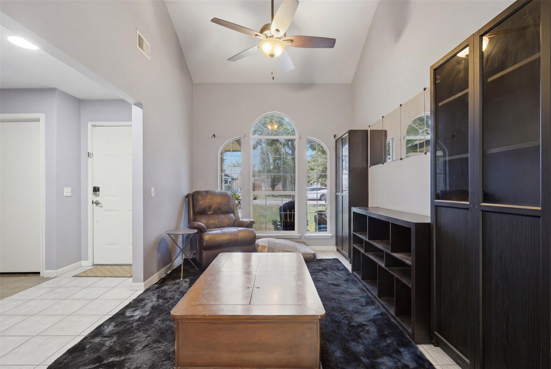
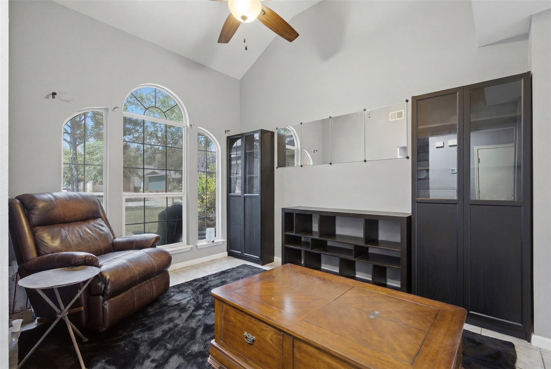
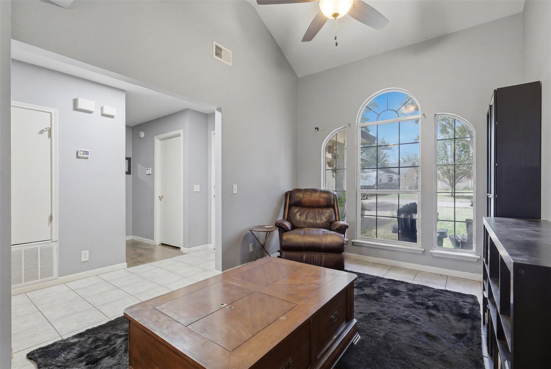
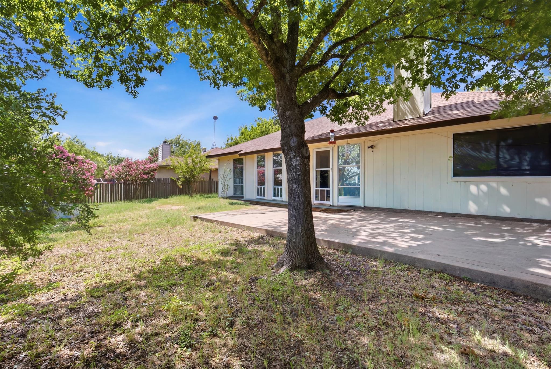
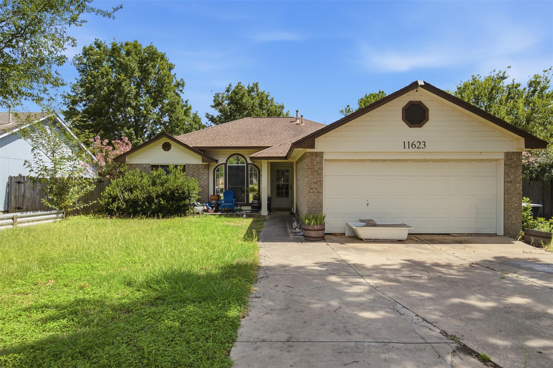
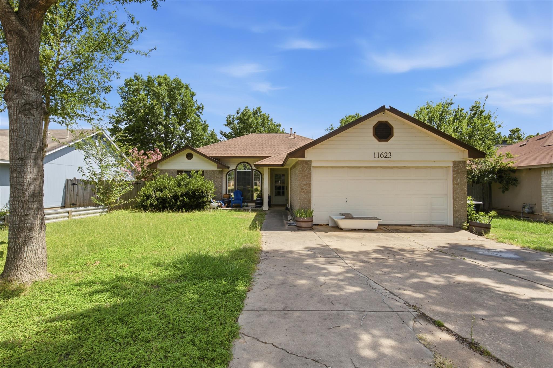
This charming single-story gem tucked away in the desirable Moores Crossing community. Offering the perfect blend of suburban tranquility and vibrant city convenience, this 3-bedroom, 2-bathroom home features 1,331 square feet of thoughtfully designed living space that maximizes comfort and style.

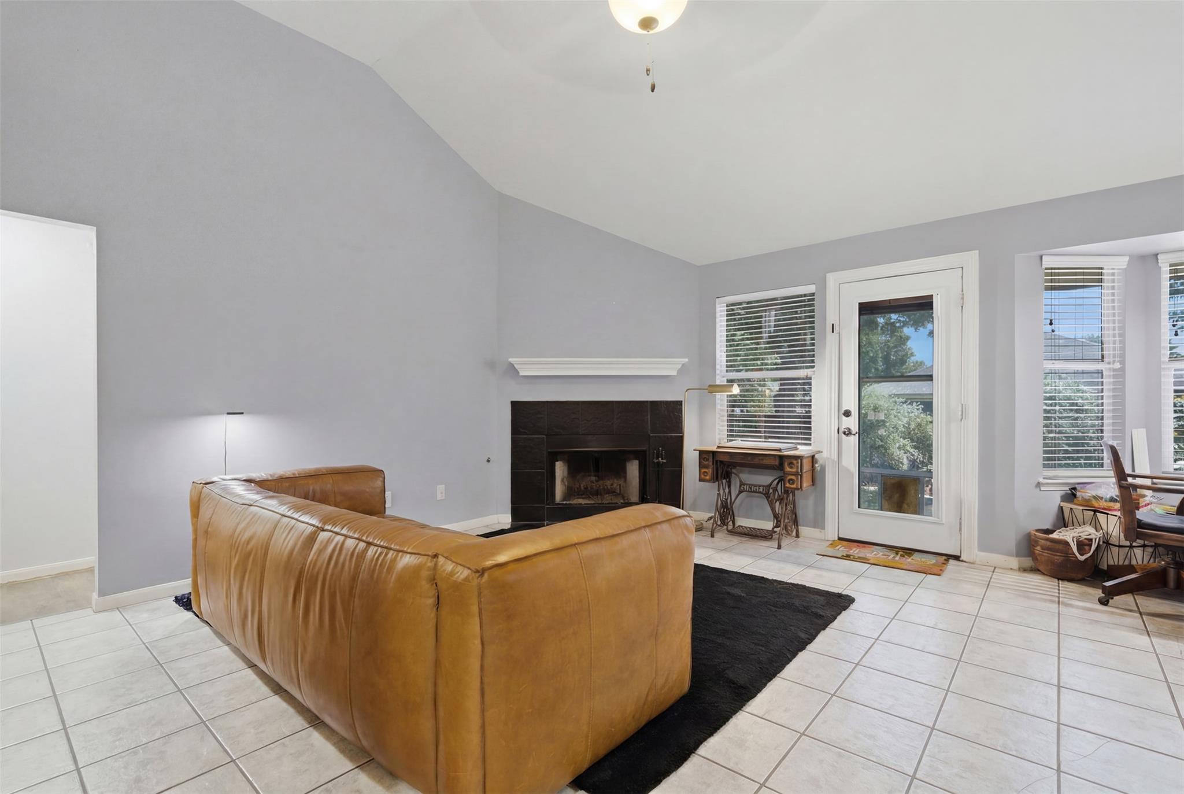
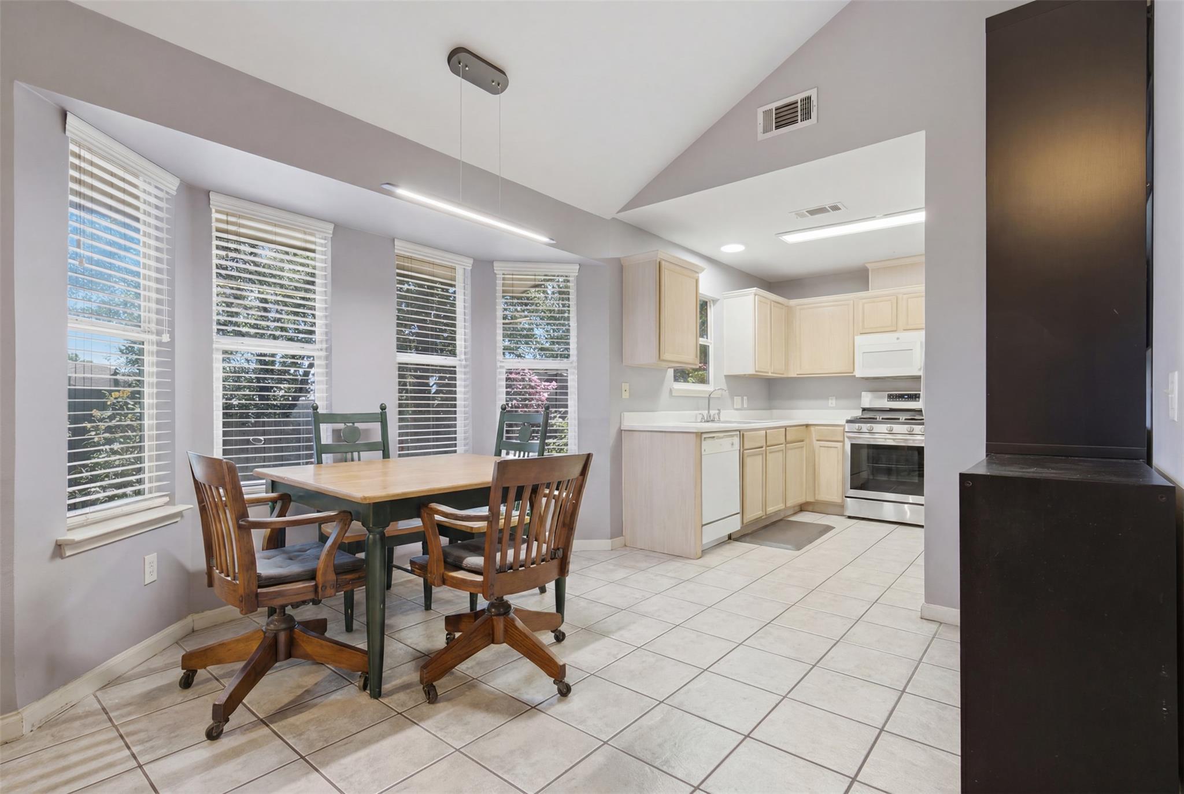
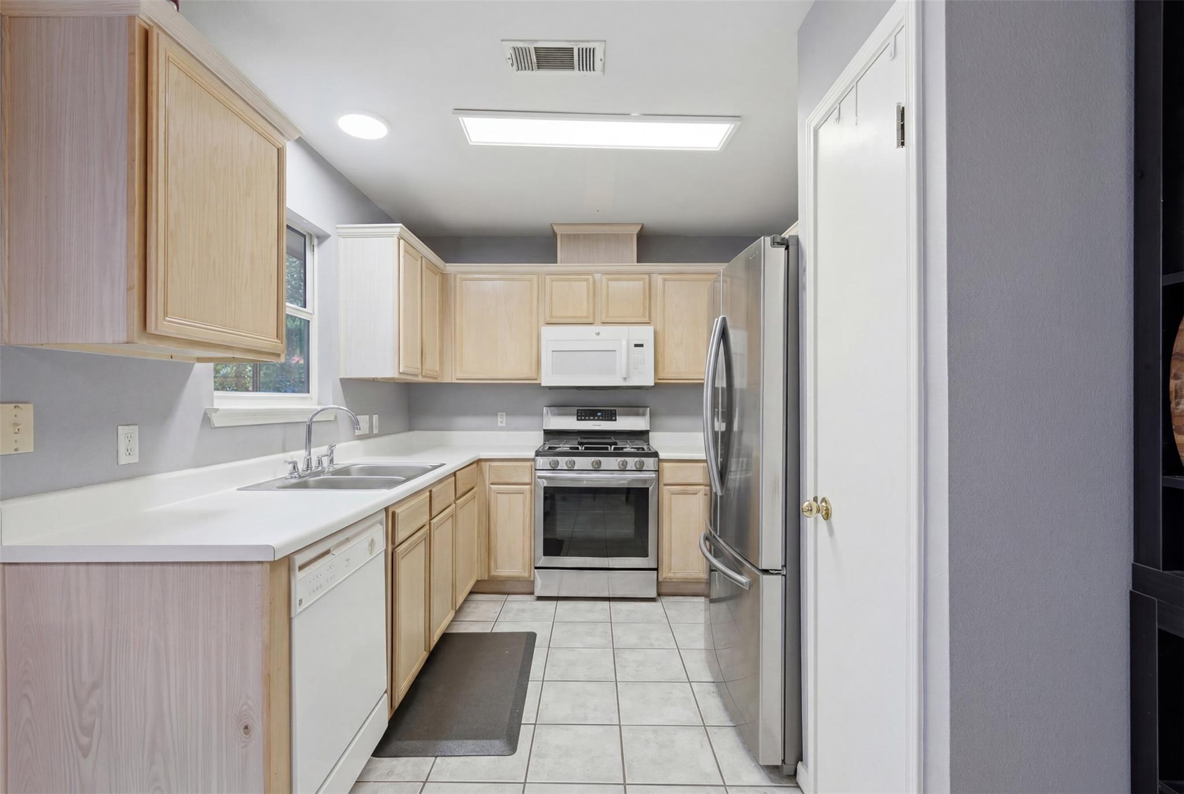
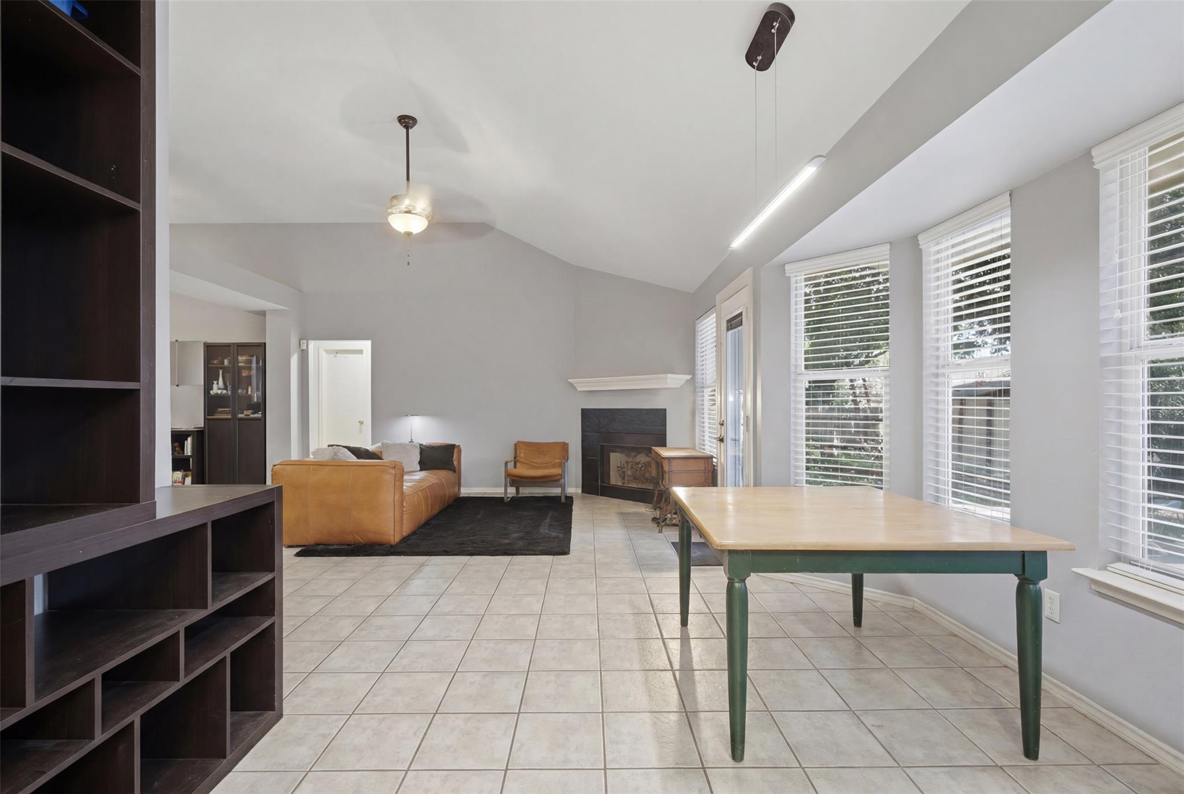
Open-concept layout highlighted by a cozy fireplace that serves as the perfect centerpiece for crisp evenings and gathering with loved ones. Elegant architectural details, like the custom vaulted ceilings, beautifully elevate the main living areas. The seamlessly connected kitchen features ample cabinetry, and durable countertops. Casual breakfast area next to the bay window and the formal dining room to make hosting dinner parties a breeze.

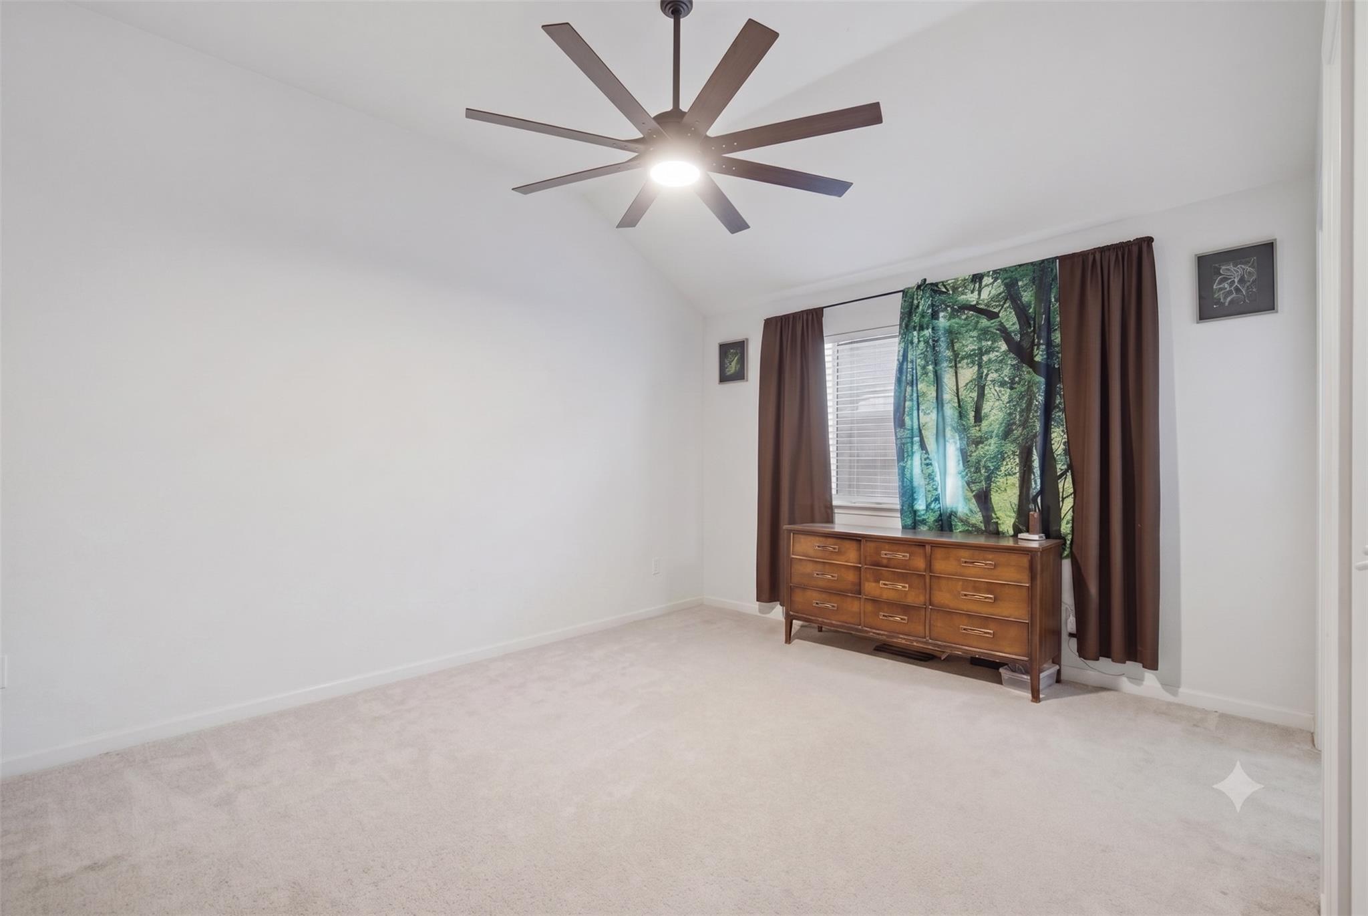
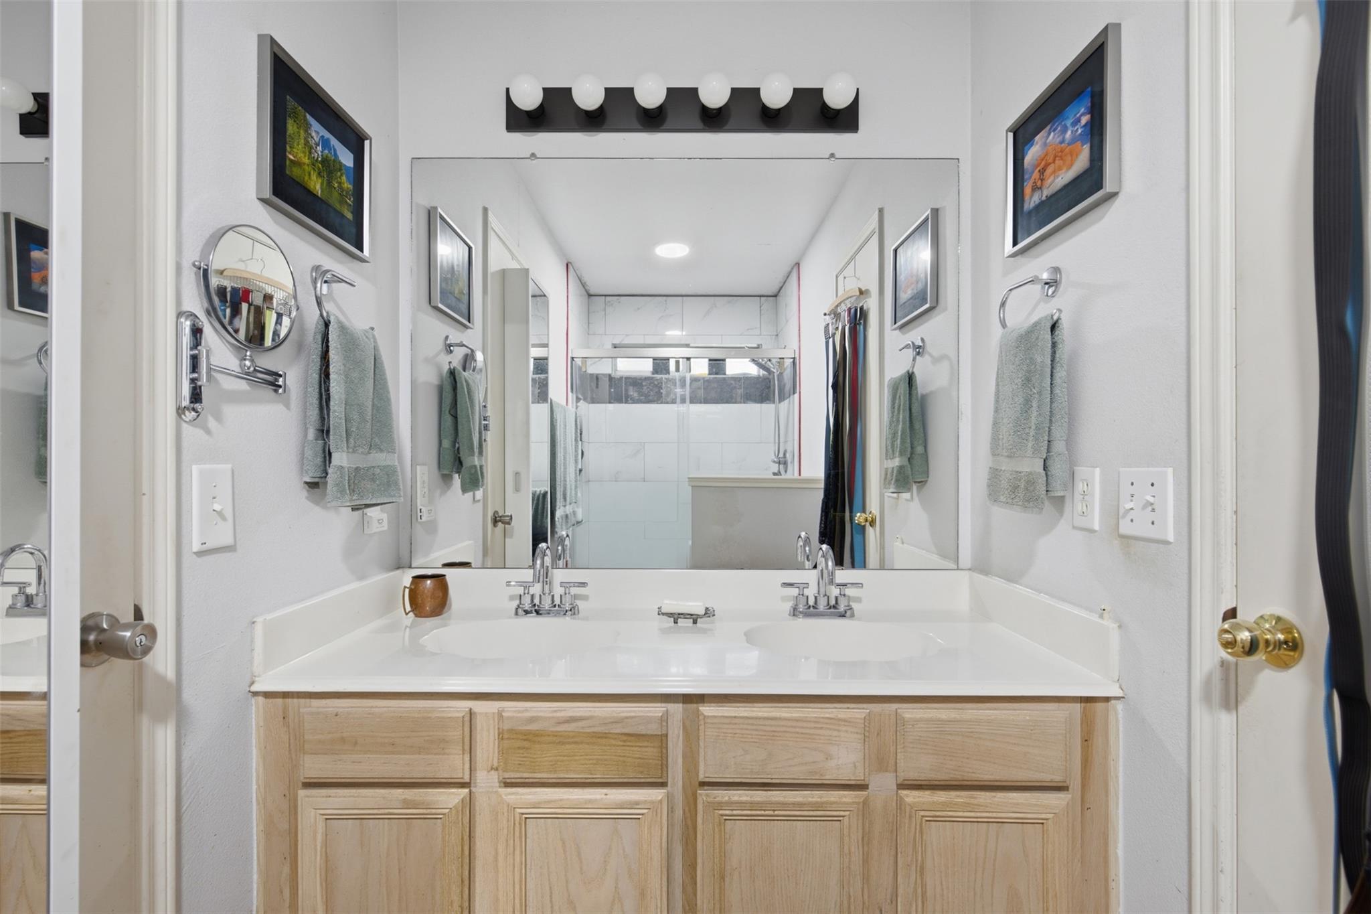
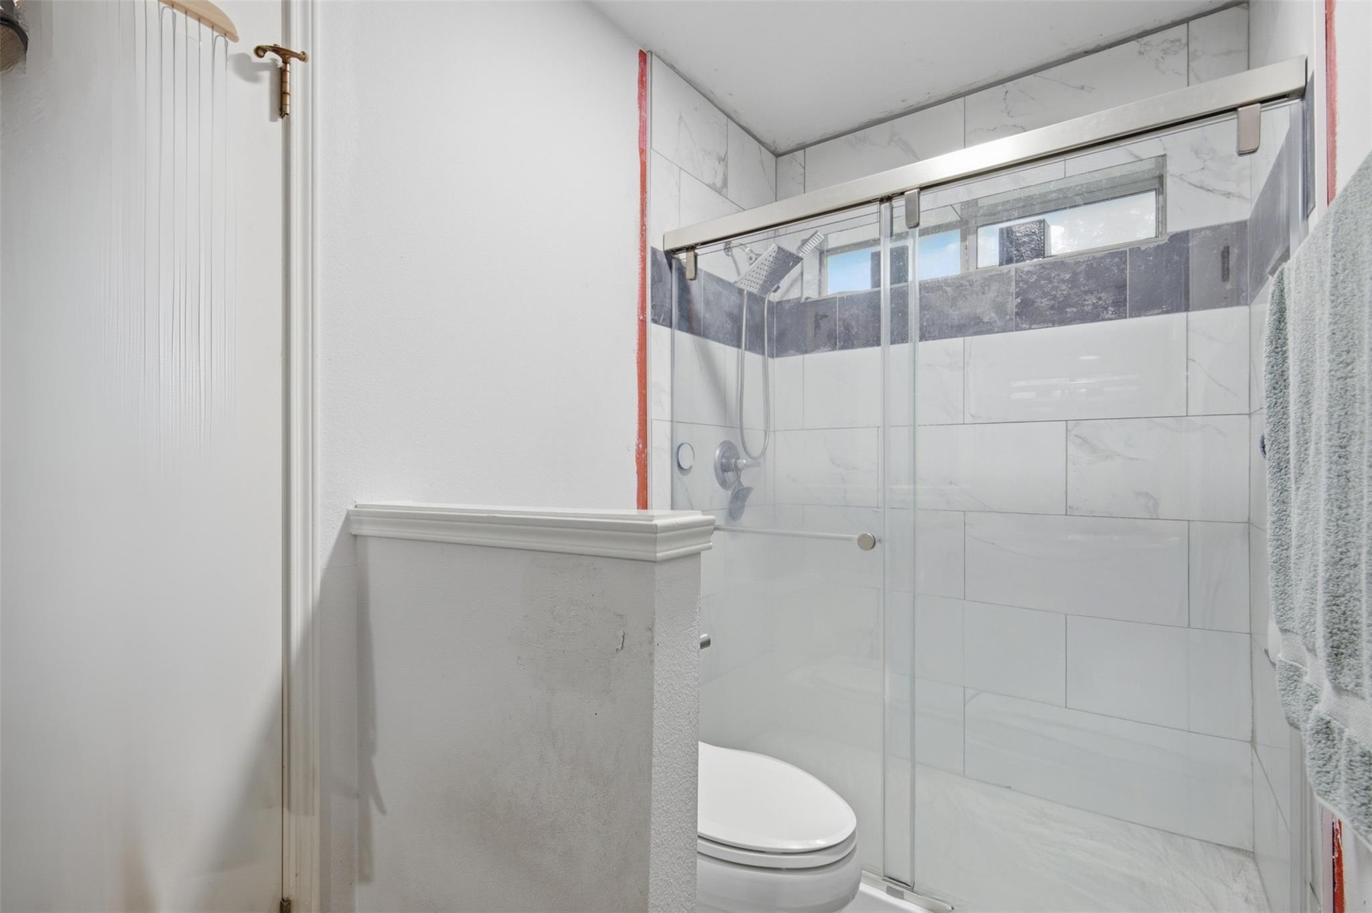
Designed with privacy in mind, the popular split-bedroom, in-law floor plan separates the secondary bedrooms from the primary retreat. The spacious primary suite acts as a true sanctuary, complete with a vaulted ceiling detail, a walk-in closet, and a luxurious en-suite bathroom boasting a double vanity and an inviting layout.

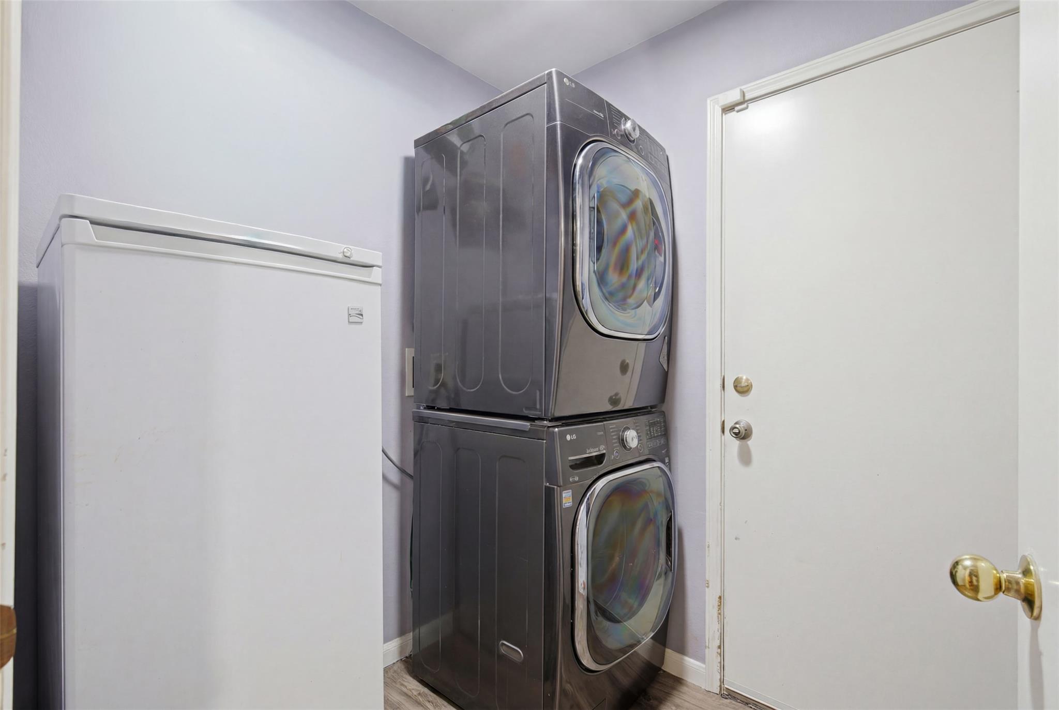
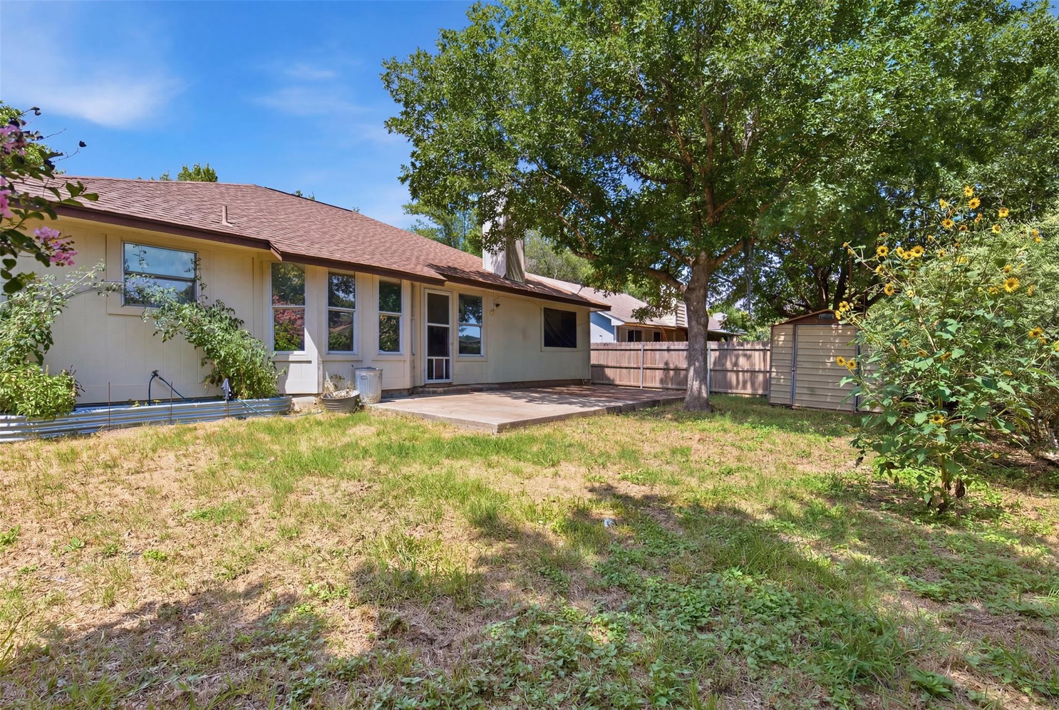
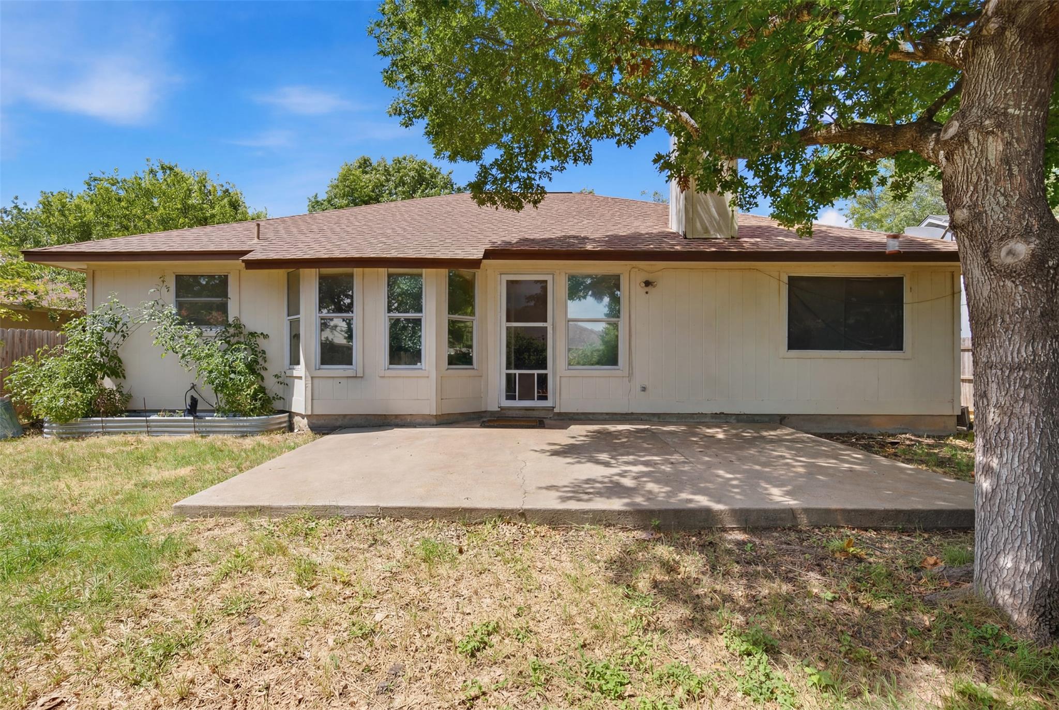
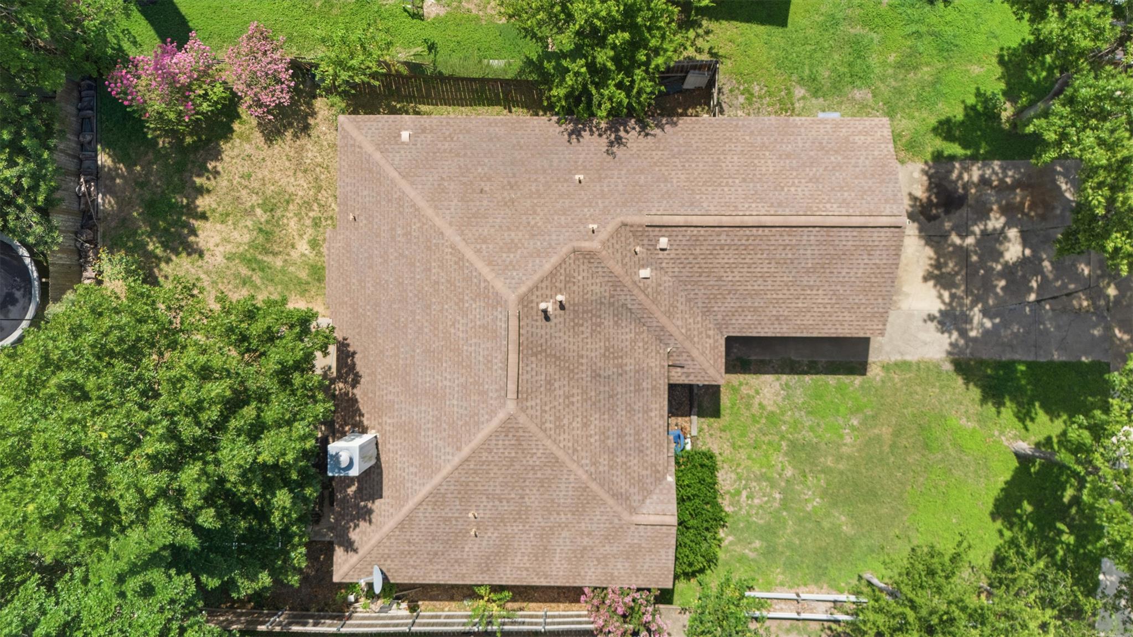
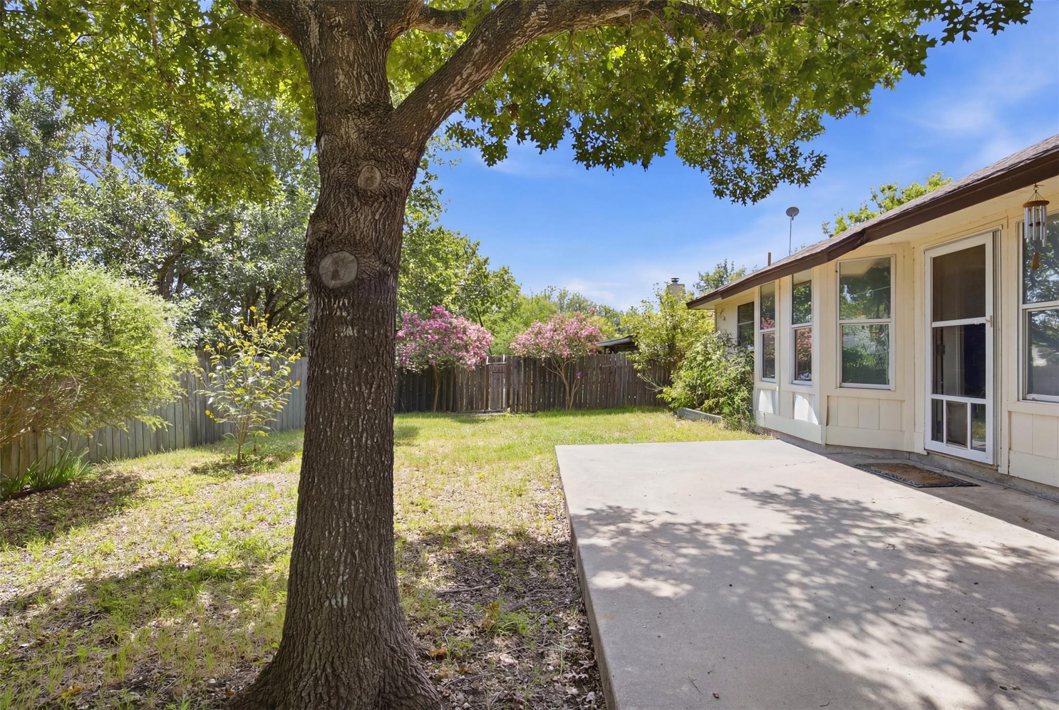
Additional highlights include a dedicated indoor laundry room and a spacious two-car attached garage. Outside, the generous lot provides a massive, fully fenced backyard oasis with endless potential for outdoor entertaining, gardening, or pets to roam freely.

Location is everything! Situated just minutes from Austin-Bergstrom International Airport, Tesla Giga Factory, Samsung and the Circuit of The Americas (COTA), you'll enjoy unparalleled access to major employers and entertainment. Quick access to the 130 Toll Road. Near new Elroy Community Library and Community Health Clinic. Plus, a quick commute brings you straight into downtown Austin for work or play.
Overview

Property Status
Active Under Contract
Lot Size
6,926.04 Sq.Ft.
MLS ID
2732630
Property Type
Residential
Year Built
1996

Features & Amenities

Neighborhood
Austin
Water Frontage
None
View Description
None
Stories
1
Garage Spaces
2.0
Water Source
Public
Utilities
Cable Available, Electricity Connected, Natural Gas Available, Sewer Connected, Water Connected
Pool
None
Roof
Asphalt, Shingle
Lot Features
Level, Native Plants
Parking
Driveway, Garage
Heat Type
Central, Fireplace(s)
Air Conditioning
Ceiling Fan(s), Central Air
Fireplace
Gas, Wood Burning
Appliances
Dishwasher, Disposal, Gas Range, Microwave
Other Interior Features
Ceiling Fan(s), Beamed Ceilings, High Ceilings, Laminate Counters, Electric Dryer Hookup, Gas Dryer Hookup, High Speed Internet, Pantry, Primary Bedroom on Main, Washer Hookup
Sewer
Public Sewer
Substructure
Slab
Disability Features
None
Other Exterior Features
Private Yard
Elementary School
Popham
Middle School
Del Valle
High School
Del Valle
School District
Del Valle ISD
Sales Price
$250,000
Real Estate Tax
$5,500/yr

Downloads

11623 Maybach DR

Schedule a Tour

I would love to help you see this beautiful home! As a full-service brokerage, I can help you tour. Please submit an offer, and answer questions about the buying process.

Thank you

for your interest in 11623 Maybach DR, Del Valle, TX 78617

11623 Maybach DR
Navigate
Austin

Explore Austin

read more
11623 Maybach DR
explore in 3d

Mortgage Calculator

Estimate your monthly mortgage payment, including the principal and interest, property taxes, and HOA. Adjust the values to generate a more accurate rate.
$0,000 Your Payment 20 15 65
$0,000 Your Payment

I'm Interested In

11623 Maybach DR

or
  • CallRenee Livsey

    License #639830

    (512) 750-1594
  • Portfolio

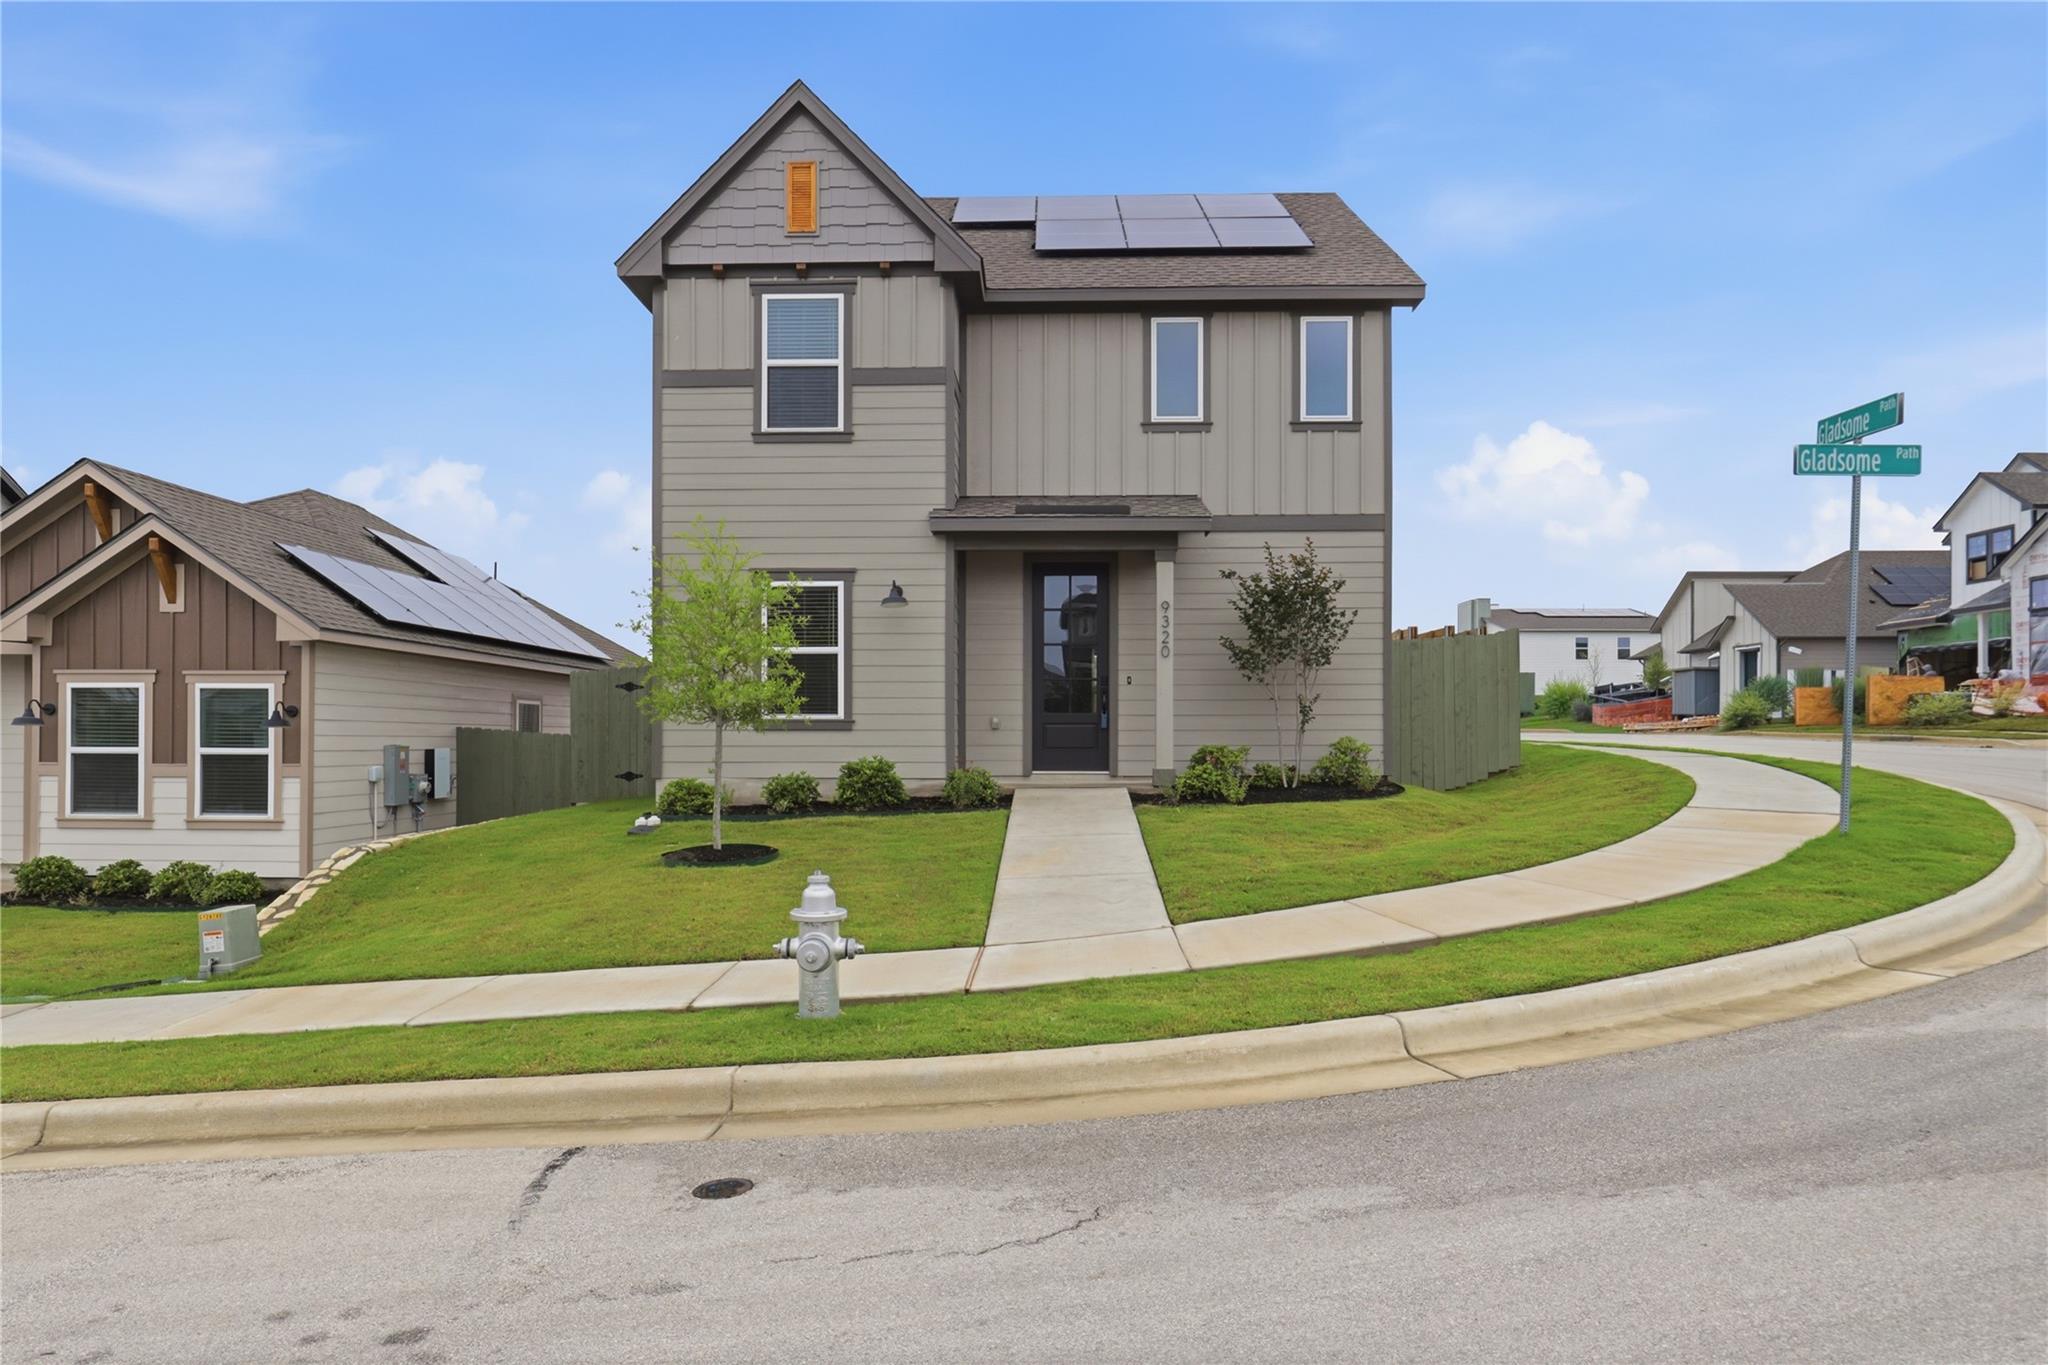
    • 9320 Gladsome PATH For Sale

      $319,900

      9320 Gladsome PATH, Manor, TX 78653

      • 3 Beds
      • 3 Baths
      • 1,519 Sq.Ft.
    View All